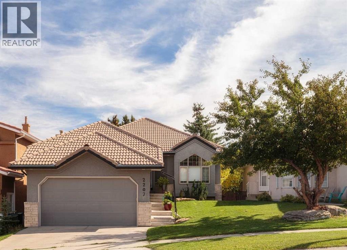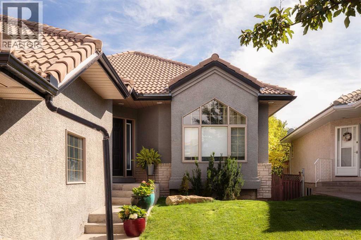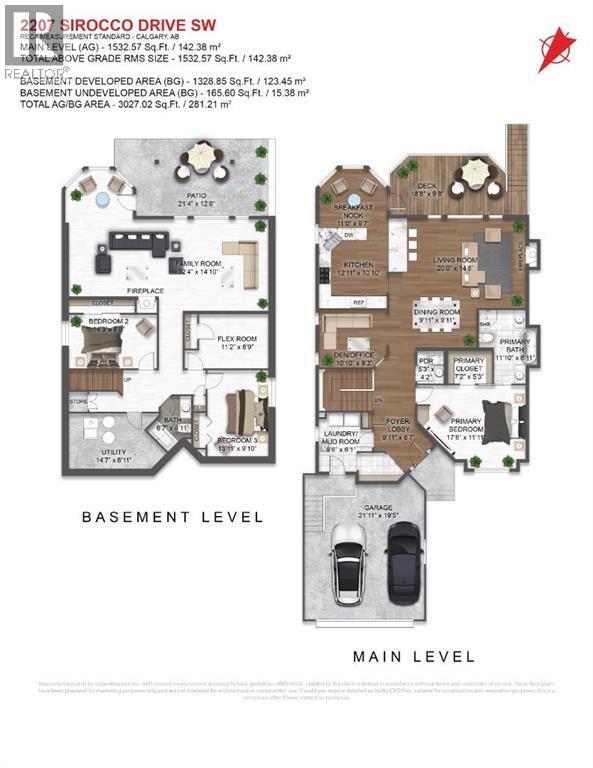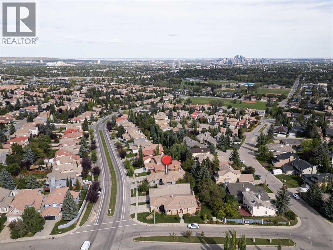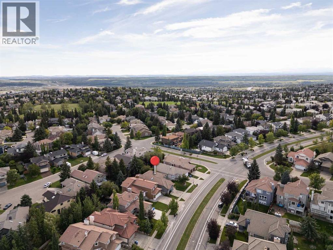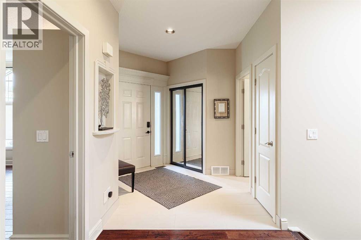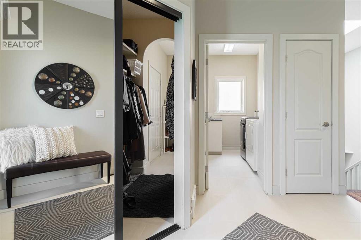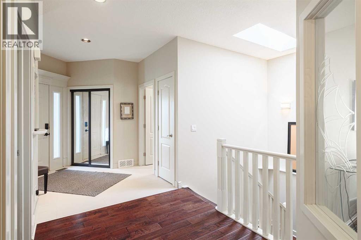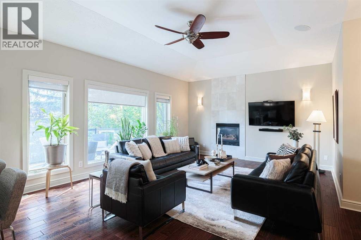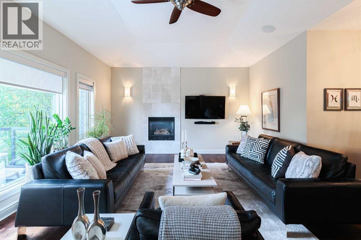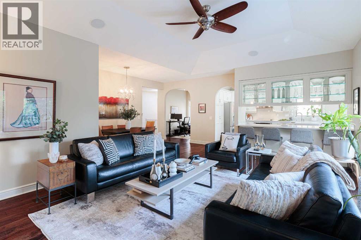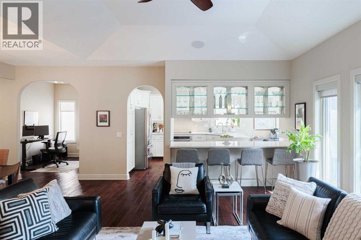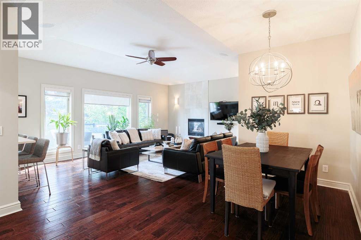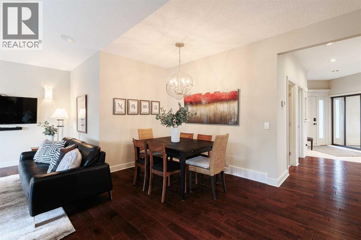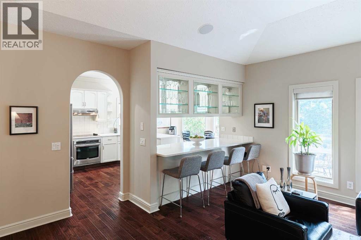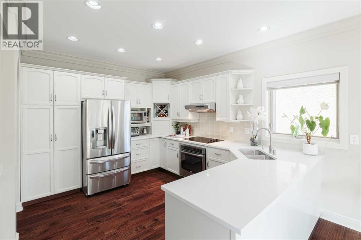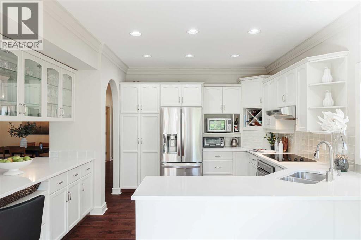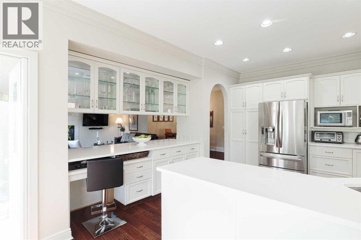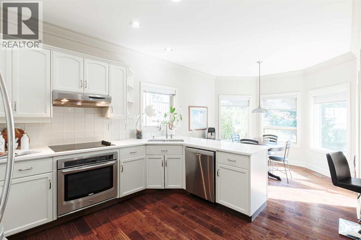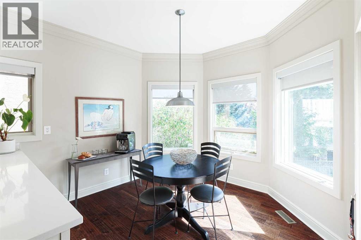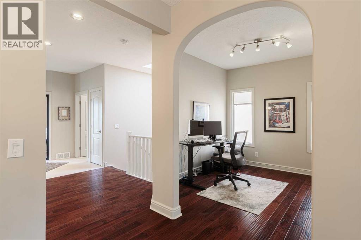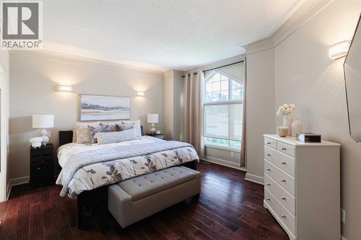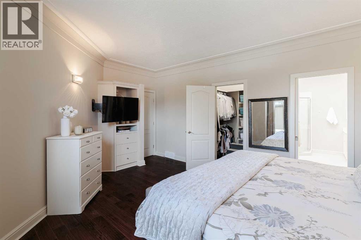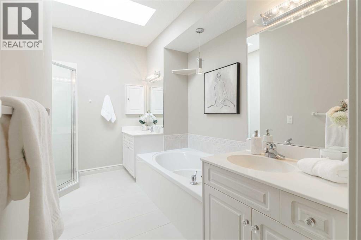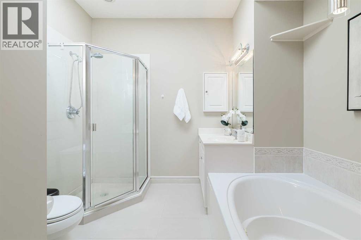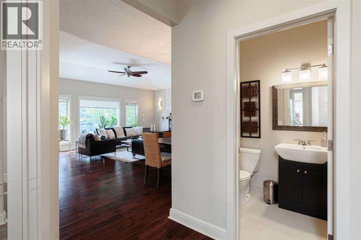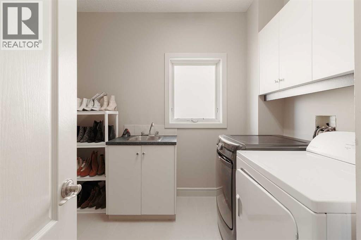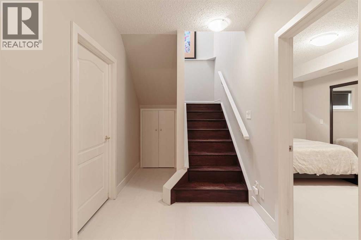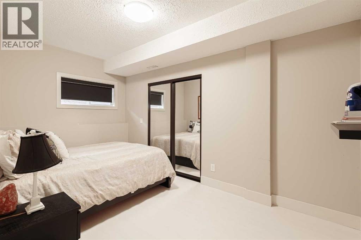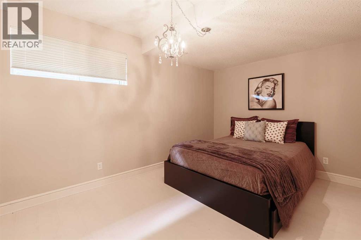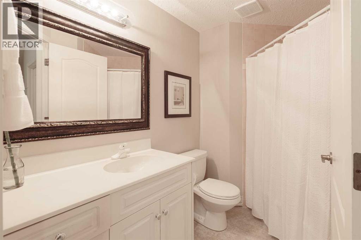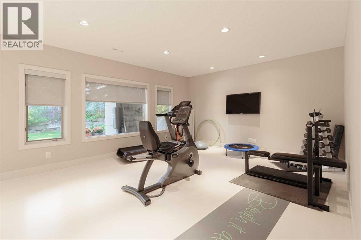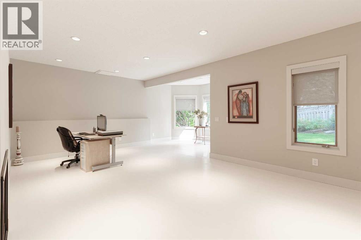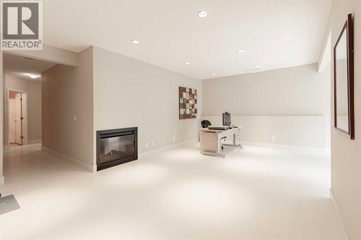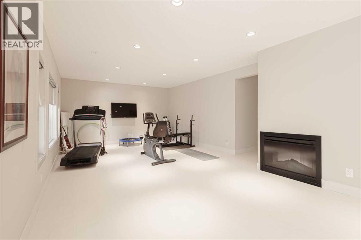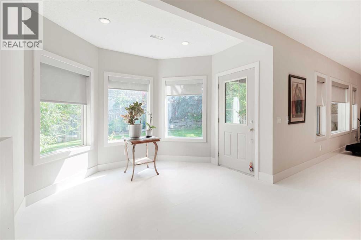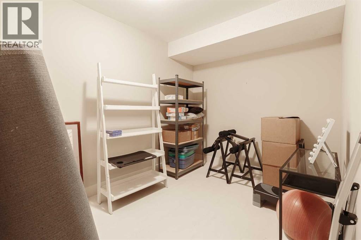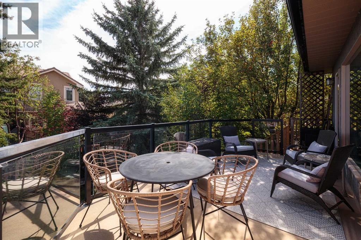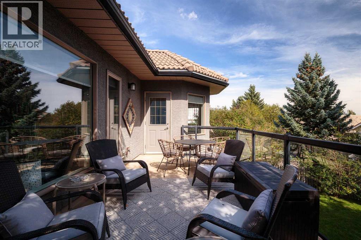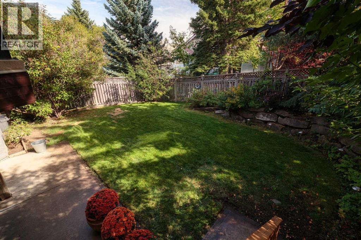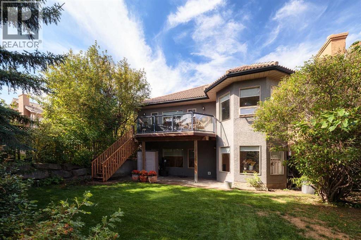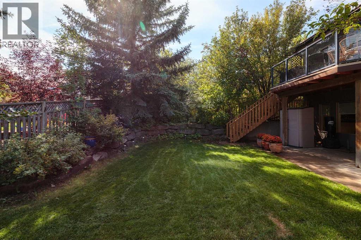

Beautifully maintained and wonderfully inviting, this 1,533 sq ft walkout bungalow offers an exceptional amount of living space in the heart of desirable Signal Hill. Great curb appeal, a fully developed walkout level and a very private, south-facing backyard are just the beginning.Inside, gorgeous hardwood flooring extends throughout the main floor. The spacious great room features a gas fireplace and flows naturally into a generous dining area with plenty of room for family dinners and entertaining. The bright kitchen offers refreshed cabinetry, abundant storage and direct access to the large south-facing upper deck. Stairs from the deck lead directly to the lawn below, making it easy to enjoy the landscaped backyard from either level.A fantastic main-floor office provides a bright, comfortable place to work. The generous primary bedroom features a five-piece ensuite with two separate vanities, a jetted tub and a skylight that fills the space with natural light. Thoughtful practical features include a large walk-through front hall closet connecting directly to the laundry/mudroom - a terrific everyday feature and just one example of the impressive amount of storage found throughout the home. A powder room completes the main floor.The fully developed walkout level is a standout. An entire wall of windows fills the huge, open family and recreation area with natural light, while an electric fireplace creates a warm and comfortable gathering space. Two additional bedrooms and a full bathroom make this level ideal for family or guests. An additional room offers great flexibility for hobbies, fitness or storage. Walk directly outside to the large patio and beautifully private south-facing backyard, with electrical already in place for a future hot tub.With three bedrooms, 2.5 bathrooms, a main-floor office, two generous living areas, a double attached garage and clay tile roof, this home offers the ease of bungalow living without sacrificing space.The location is h ard to beat. Sirocco C-Train Station and West Market Square are within walking distance, along with top-rated schools and a wide range of nearby amenities. Excellent access to Stoney Trail makes getting around the city easy, with downtown Calgary approximately 15 minutes away by car. Warm, light-filled and exceptionally spacious, this is bungalow living in one of Calgary’s most sought-after west-side communities. (id:61046)
| MLS® Number | A2337577 |
| Property Type | Single Family |
| Community Name | Signal Hill |
| Amenities Near By | Park, Playground, Schools, Shopping |
| Features | No Smoking Home |
| Parking Space Total | 4 |
| Plan | 9310172 |
| Structure | Deck |
| Bathroom Total | 3 |
| Bedrooms Above Ground | 1 |
| Bedrooms Below Ground | 2 |
| Bedrooms Total | 3 |
| Appliances | Washer, Refrigerator, Cooktop - Electric, Dishwasher, Dryer, Oven - Built-in, Hood Fan, Window Coverings |
| Architectural Style | Bungalow |
| Basement Development | Finished |
| Basement Features | Walk Out |
| Basement Type | Full (finished) |
| Constructed Date | 1994 |
| Construction Material | Wood Frame |
| Construction Style Attachment | Detached |
| Cooling Type | Central Air Conditioning |
| Exterior Finish | Stucco |
| Fireplace Present | Yes |
| Fireplace Total | 2 |
| Flooring Type | Hardwood, Tile |
| Foundation Type | Poured Concrete |
| Half Bath Total | 1 |
| Heating Type | Forced Air |
| Stories Total | 1 |
| Size Interior | 1,533 Sqft |
| Total Finished Area | 1532.57 Sqft |
| Type | House |
| Attached Garage | 2 |
| Acreage | No |
| Fence Type | Fence |
| Land Amenities | Park, Playground, Schools, Shopping |
| Landscape Features | Landscaped |
| Size Depth | 37.71 M |
| Size Frontage | 12.87 M |
| Size Irregular | 536.00 |
| Size Total | 536 M2|4,051 - 7,250 Sqft |
| Size Total Text | 536 M2|4,051 - 7,250 Sqft |
| Zoning Description | R-cg |
| Level | Type | Length | Width | Dimensions |
|---|---|---|---|---|
| Basement | Family Room | 32.33 Ft x 14.83 Ft | ||
| Basement | Bedroom | 14.25 Ft x 8.67 Ft | ||
| Basement | Bedroom | 13.92 Ft x 9.83 Ft | ||
| Basement | Other | 11.17 Ft x 8.75 Ft | ||
| Basement | 4pc Bathroom | 6.58 Ft x 4.92 Ft | ||
| Basement | Furnace | 14.58 Ft x 8.92 Ft | ||
| Main Level | Living Room | 20.00 Ft x 14.50 Ft | ||
| Main Level | Kitchen | 12.92 Ft x 10.83 Ft | ||
| Main Level | Dining Room | 9.92 Ft x 9.92 Ft | ||
| Main Level | Breakfast | 11.00 Ft x 9.58 Ft | ||
| Main Level | Primary Bedroom | 17.50 Ft x 11.92 Ft | ||
| Main Level | Other | 7.17 Ft x 5.25 Ft | ||
| Main Level | 5pc Bathroom | 11.83 Ft x 6.92 Ft | ||
| Main Level | Foyer | 9.92 Ft x 6.58 Ft | ||
| Main Level | Office | 10.83 Ft x 9.25 Ft | ||
| Main Level | Laundry Room | 9.50 Ft x 6.08 Ft | ||
| Main Level | 2pc Bathroom | 5.25 Ft x 4.17 Ft |
https://www.realtor.ca/real-estate/30266502/2207-sirocco-drive-sw-calgary-signal-hill
Contact us for more information

Sandra Ukrainetz
Associate
(403) 460-6553
www.psre.ca/

Kerry Hunter
Broker of Record
(403) 460-6553
www.psre.ca/

The trademarks REALTOR®, REALTORS®, and the REALTOR® logo are controlled by The Canadian Real Estate Association (CREA) and identify real estate professionals who are members of CREA. The trademarks MLS®, Multiple Listing Service® and the associated logos are owned by The Canadian Real Estate Association (CREA) and identify the quality of services provided by real estate professionals who are members of CREA. The trademark DDF® is owned by The Canadian Real Estate Association (CREA) and identifies CREA's Data Distribution Facility (DDF®)