

Property Solutions Real Estate Group Inc.: E4407394

  • Image 0
  • Image 0
  • Image 0
  • Image 0
  • Image 0
  • Image 0
  • Image 0
  • Image 0
  • Image 0
  • Image 0
  • Image 0
  • Image 0
  • Image 0
  • Image 0
  • Image 0
  • Image 0
  • Image 0
  • Image 0
  • Image 0
  • Image 0
  • Image 0
  • Image 0
  • Image 0
  • Image 0
  • Image 0
  • Image 0
  • Image 0
  • Image 0
  • Image 0
  • Image 0
  • Image 0
  • Image 0
  • Image 0
  • Image 0
  • Image 0
  • Image 0
  • Image 0
  • Image 0
  • Image 0
  • Image 0
  • Image 0
  • Image 0
  • Image 0
  • Image 0
  • Image 0
  • Image 0
  • Image 0
  • Image 0
  • Image 0
  • Image 0
  • Image 0
  • Image 0
  • Image 0
  • Image 0
  • Image 0
  • Image 0
  • Image 0
  • Image 0
  • Image 0
  • Image 0
  • Image 0
  • Image 0
  • Image 0
  • Image 0
  • Image 0
  • Image 0
  • Image 0
  • Image 0
  • Image 0
  • Image 0
  • Image 0
  • Image 0
  • Image 0
  • Image 0
  • Image 0
  • Image 0
  • Image 0
  • Image 0
  • Image 0
  • Image 0
  • Image 0
  • Image 0
  • Image 0
  • Image 0
  • Image 0
  • Image 0
  • Image 0
  • Image 0
  • Image 0
  • Image 0
  • Image 0
  • Image 0
  • Image 0
  • Image 0
  • Image 0
  • Image 0
  • Image 0
  • Image 0
  • Image 0
  • Image 0
  • Image 0
  • Image 0
  • Image 0
  • Image 0
  • Image 0
  • Image 0
  • Image 0
  • Image 0
  • Image 0
  • Image 0
  • Image 0
  • Image 0
  • Image 0
  • Image 0
  • Image 0
  • Image 0
  • Image 0
  • Image 0
  • Image 0
  • Image 0
  • Image 0
  • Image 0
  • Image 0
  • Image 0
  • Image 0
  • Image 0
  • Image 0
  • Image 0
  • Image 0
  • Image 0
  • Image 0
  • Image 0
  • 5 - Beds
  • 4 - Baths
  • House
  • Details
  • Price:549900.00
  • MLS #: E4407394
  • Type: House
  • AgentId: 2169362
  • Address: 1304 16 street nw NW
  • City: Edmonton
  • Prov.: Alberta
  • PostalCode: T6T1J1
  • Country: Canada
  • Neighbourhood: Aster
  • Fireplace:No
  • Acreage:Yes
  • Features:Lane, No Animal Home, No Smoking Home

MSL#: E4407394

1304 16 street nw NW, Edmonton
Alberta
$549900.00

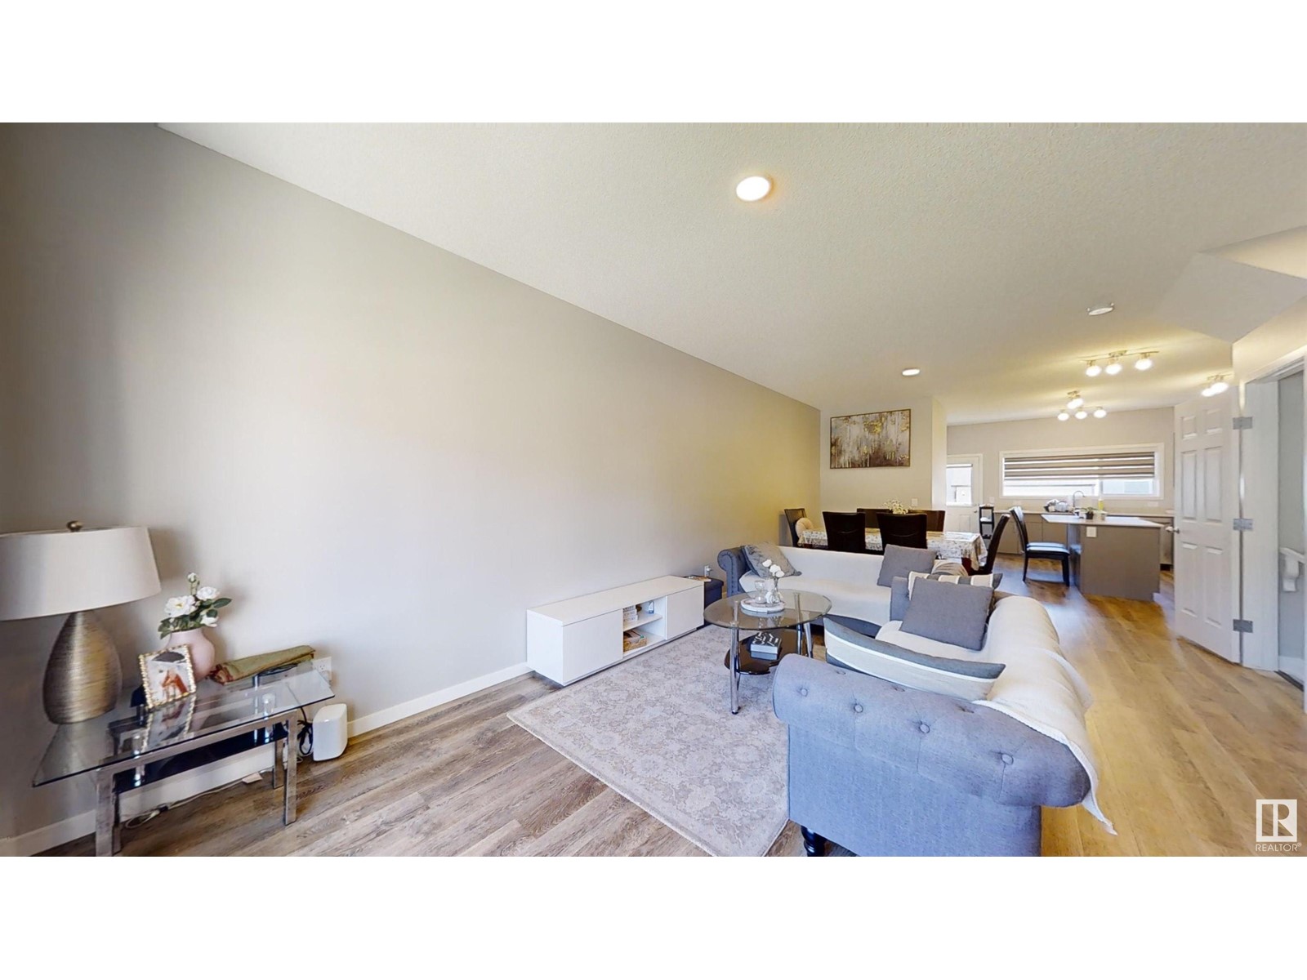
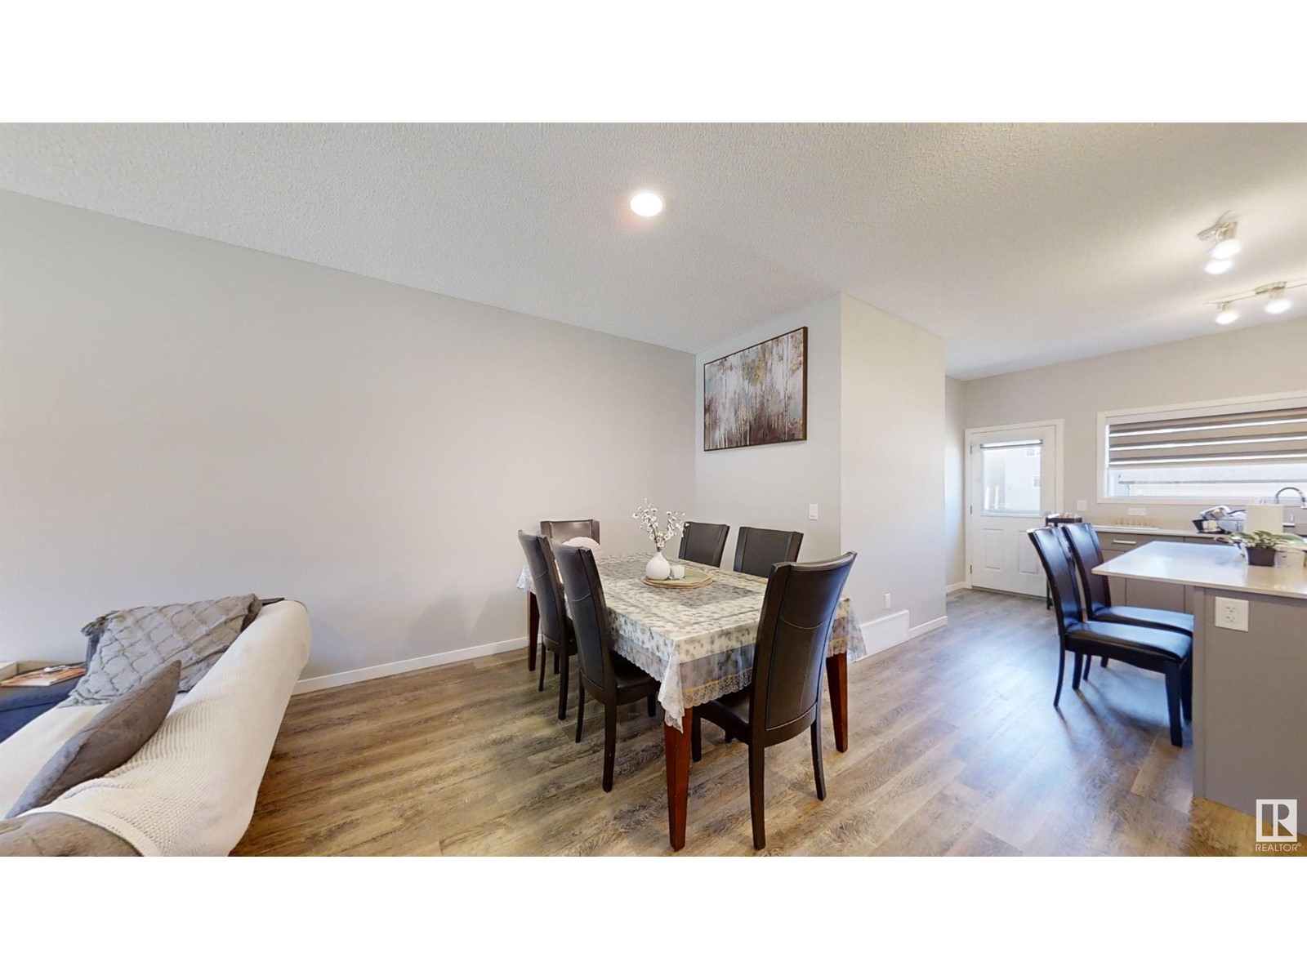
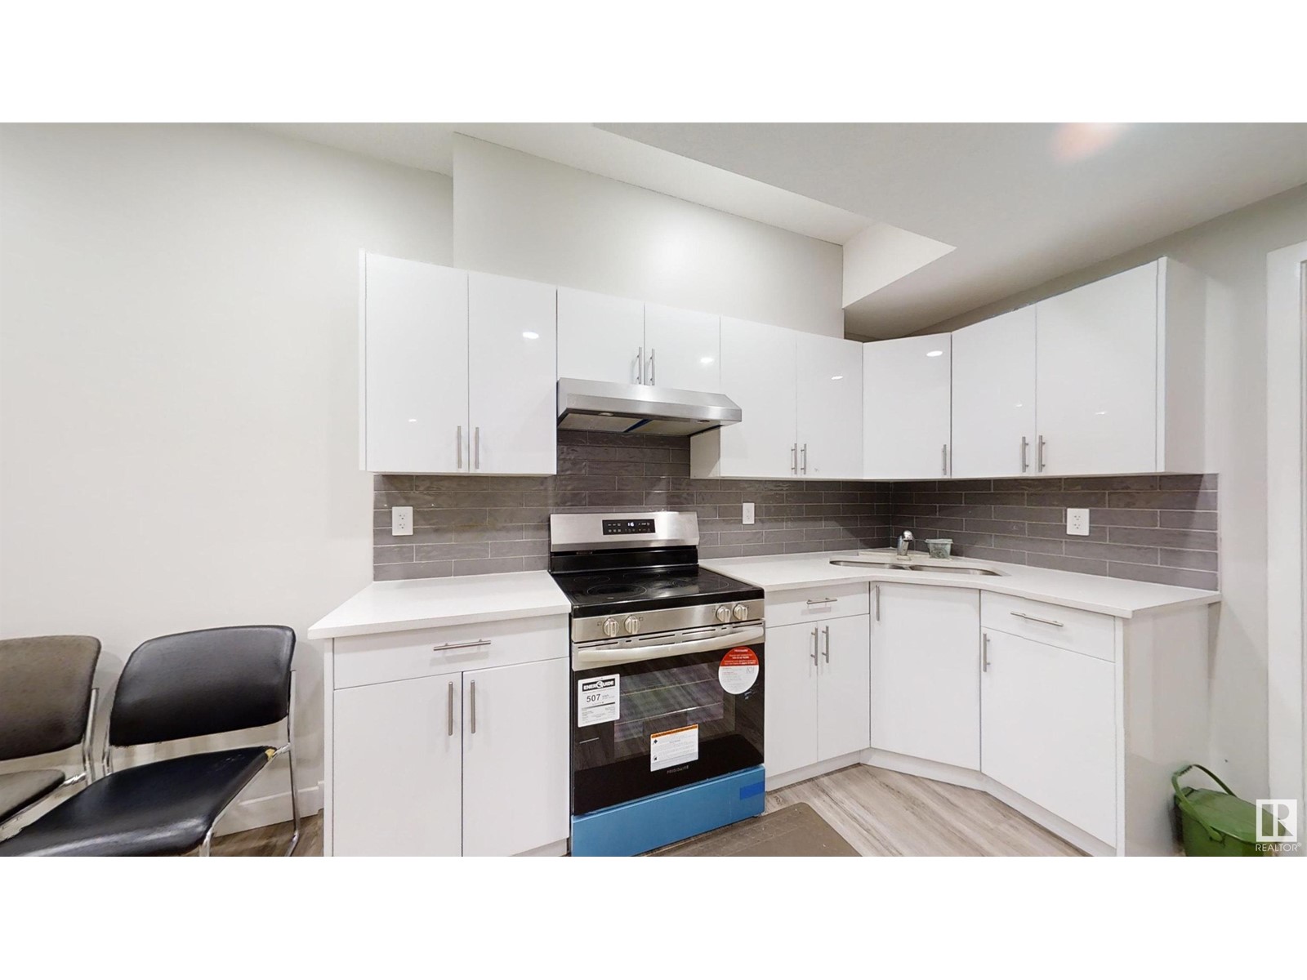
Welcome to the Aster, a beautiful community where comfort, style, and efficiency meet. This stunning property features 1560 square feet of living space, with luxury vinyl plank flooring throughout the main level, highlighted by 9-foot ceilings and abundant natural light from a large front window. The open-concept dining and living area flows seamlessly into a half bath and a spacious backyard. The standout L-shaped kitchen boasts elegant quartz countertops, a chic 4 backsplash, and an island, complete with a Silgranit sink that offers picturesque views, ample cabinetry, and a pantry for extra storage. Upstairs, enjoy a versatile loft/bonus area, a primary bedroom with a 4-piece ensuite, two additional bedrooms, a full bath, and a dedicated laundry room. You’ll also find a detached two-car garage pad. Plus, the newly built basement with a legal side entrance features two bedrooms and a full bathroom, adding an additional 580 square feet of space—perfect for guests or family. This home truly encapsulate (id:7303)

Contact me about this property:

Get Your Home Seller's Guide